Technical Documents
Specifications
Brand
Moore & WrightProduct Type
Thickness Gauge
Resolution
0.01 mm
Frequency
5MHz
Display Type
LCD Backlight
Battery Type
AA
Minimum Operating Temperature
0°C
Maximum Operating Temperature
50°C
Length
150mm
Height
33mm
Weight
200g
Standards/Approvals
No
Width
71mm
Maximum Measurement
300 mm
Model Number
MWT-2500
Minimum Measurement
1 mm
Country of Origin
China
Product Details
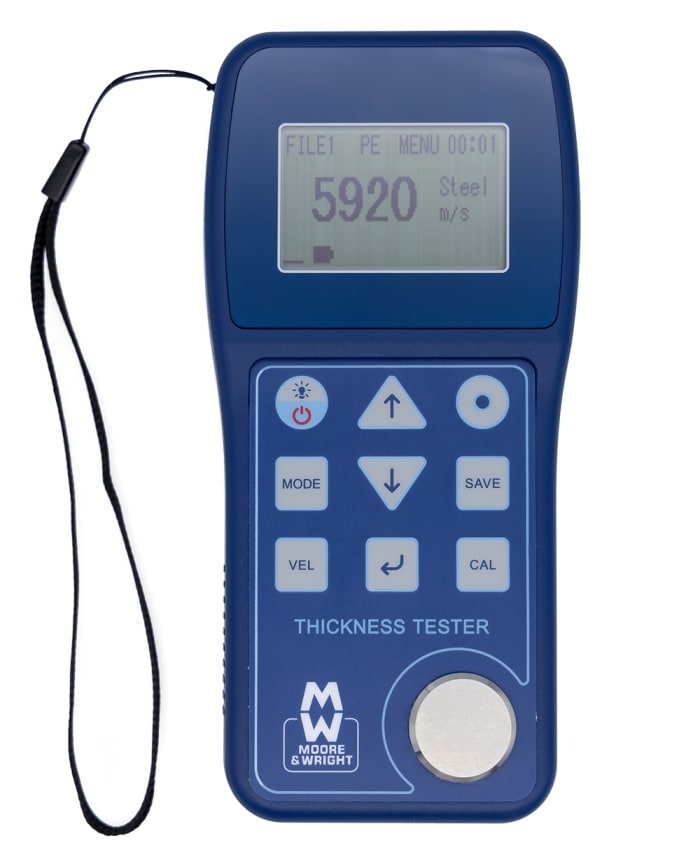
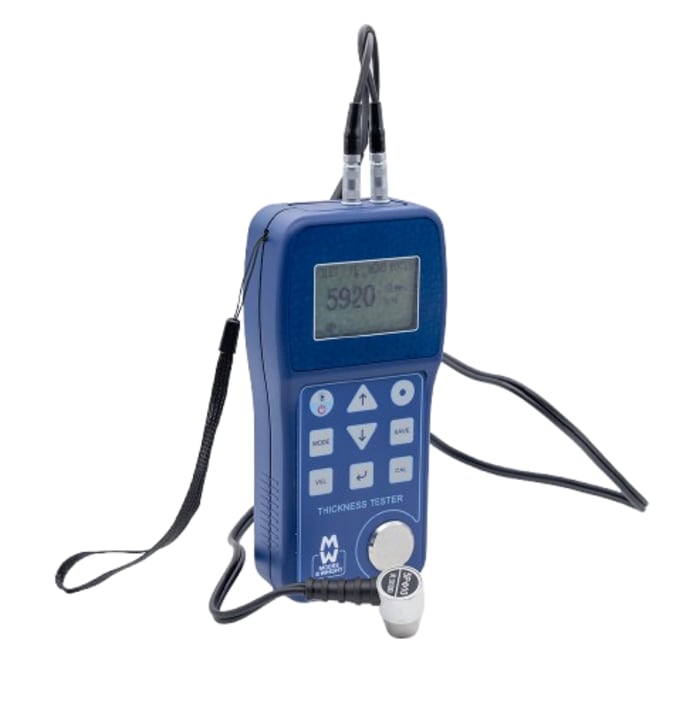
The Moore & Wright Ultrasonic Thickness Gauge uses ultrasound to determine coating thickness and provides high accuracy measurement over a wide range. It offers three measuring modes: P-E, I-E, and Test, with fully configurable test parameters. The gauge supports both metric and imperial units with a selectable resolution of 0.1 or 0.01mm. It also includes a test function for the purity of precious metals and features a backlit LCD display with adjustable contrast. The gauge is supplied with a 10mm diameter 5MHz probe.
Stock information temporarily unavailable.
₹ 92,892.46
₹ 92,892.46 Each (Exc. GST)
₹ 109,613.10
₹ 109,613.10 Each (inc. GST)
1
RS Components & Controls (I) Ltd
Distribution hub - B-89, Sector 67, Noida, Gautam Budh Nagar, (Uttar Pradesh), 201 301
₹ 92,892.46
₹ 92,892.46 Each (Exc. GST)
₹ 109,613.10
₹ 109,613.10 Each (inc. GST)
Stock information temporarily unavailable.
1
Technical Documents
Specifications
Brand
Moore & WrightProduct Type
Thickness Gauge
Resolution
0.01 mm
Frequency
5MHz
Display Type
LCD Backlight
Battery Type
AA
Minimum Operating Temperature
0°C
Maximum Operating Temperature
50°C
Length
150mm
Height
33mm
Weight
200g
Standards/Approvals
No
Width
71mm
Maximum Measurement
300 mm
Model Number
MWT-2500
Minimum Measurement
1 mm
Country of Origin
China
Product Details
The Moore & Wright Ultrasonic Thickness Gauge uses ultrasound to determine coating thickness and provides high accuracy measurement over a wide range. It offers three measuring modes: P-E, I-E, and Test, with fully configurable test parameters. The gauge supports both metric and imperial units with a selectable resolution of 0.1 or 0.01mm. It also includes a test function for the purity of precious metals and features a backlit LCD display with adjustable contrast. The gauge is supplied with a 10mm diameter 5MHz probe.